Home / Project
ProjectClinique El Kawtar
Care spaces designed with precision.

LocationRabat
SectorHealthcare
StudioDECO3D.ma
The design intention
Care spaces designed with precision.
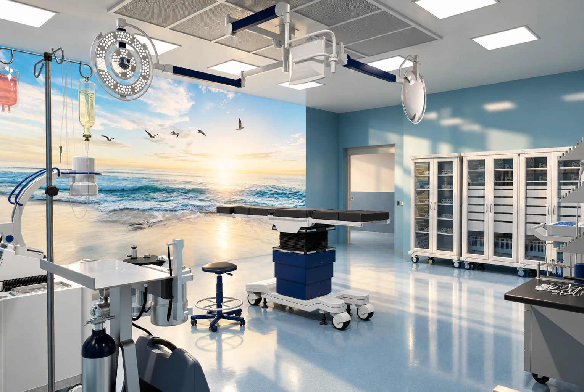
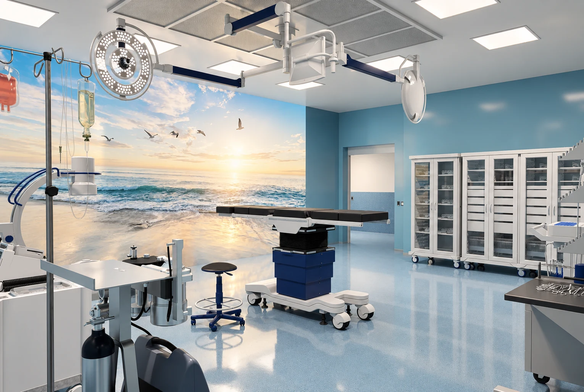
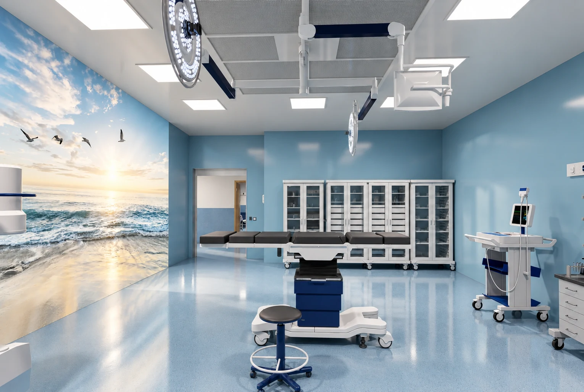
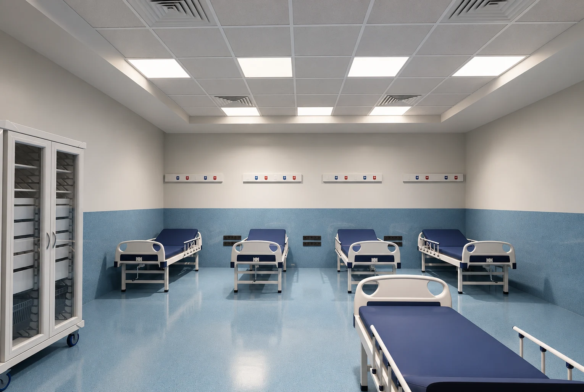
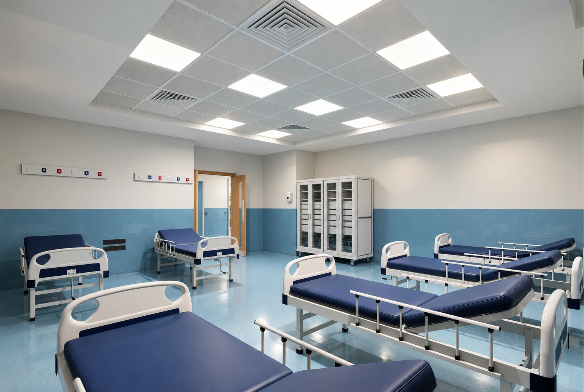
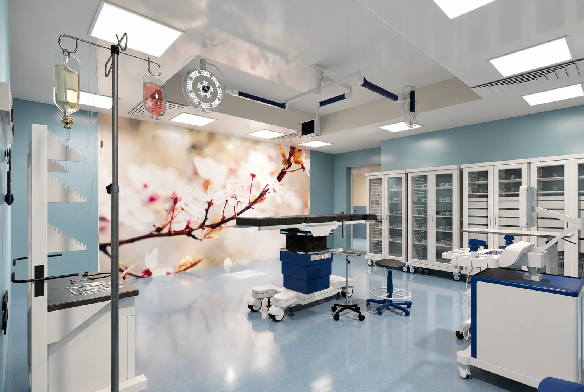
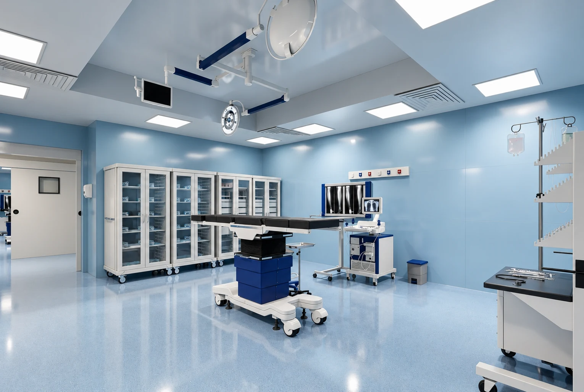
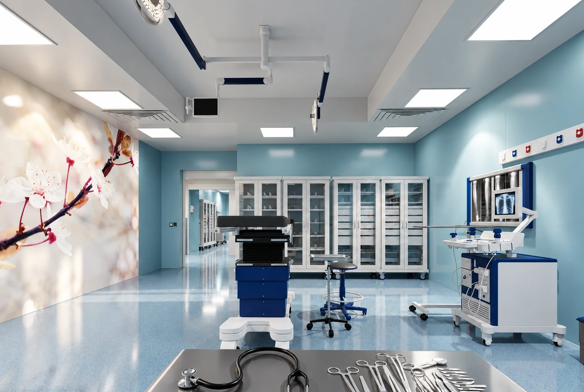
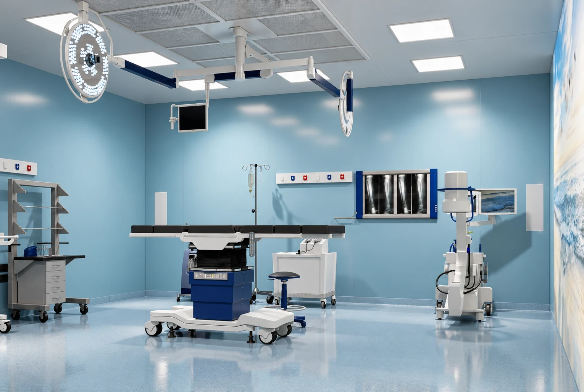
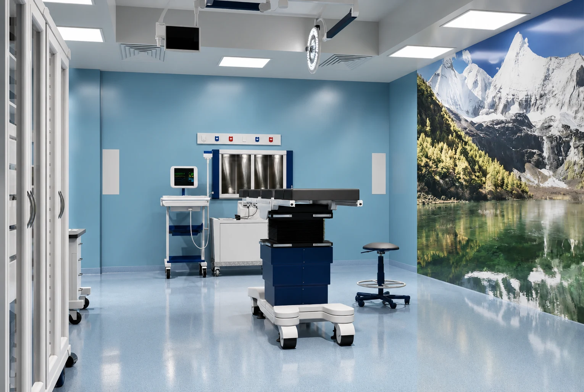
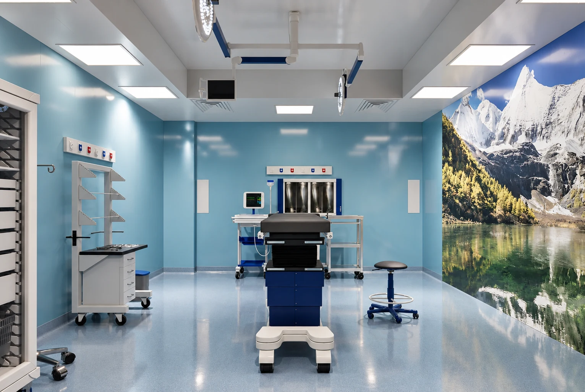
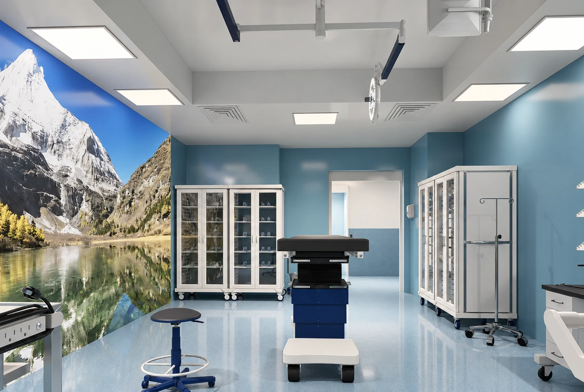
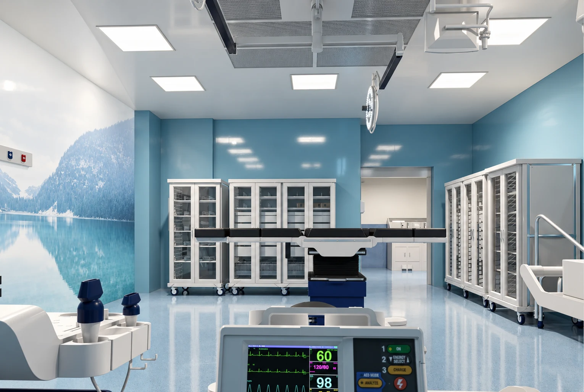
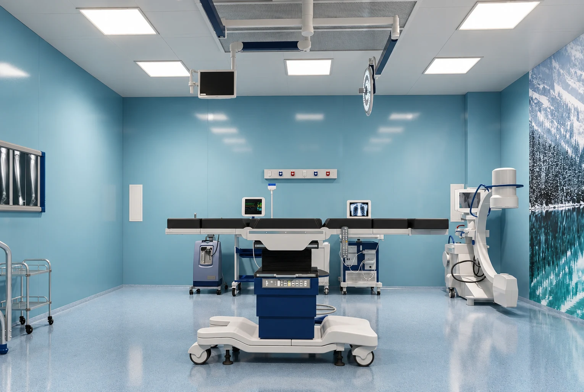
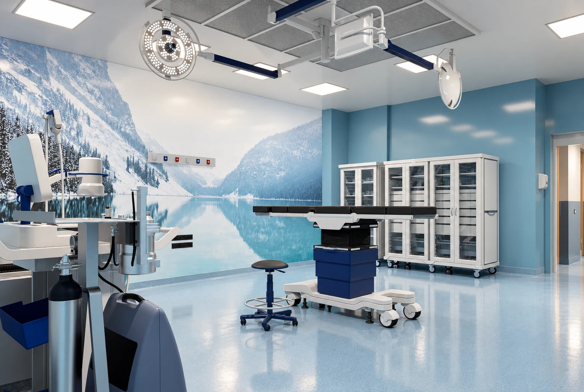
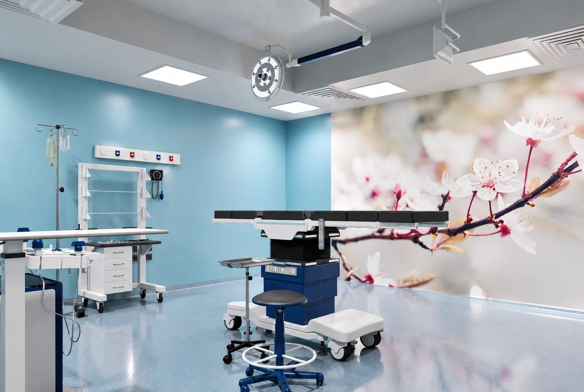
For the operating rooms at Clinique El Kawtar in Rabat, the design focused on spatial planning, circulation and equipment integration. The 3D views helped the project team review ergonomics, materials and lighting before implementation.
Project highlights
- Survey and technical plans
- Circulation and layout studies
- 3D modelling of the spaces
- Materials and lighting guidance
The project in images
Another perspective.
Select an image to view it full size.


Your next chapterWhat if it all started
Request a free quote