Residential · Hay Riad · Rabat
Explore your future interior in photorealistic 3D before construction begins. Space, materials, furniture and lighting come to life so you can choose with confidence. Together, we refine every detail to find a balance that feels like you. A clear vision of your project, for greater peace of mind as it takes shape.
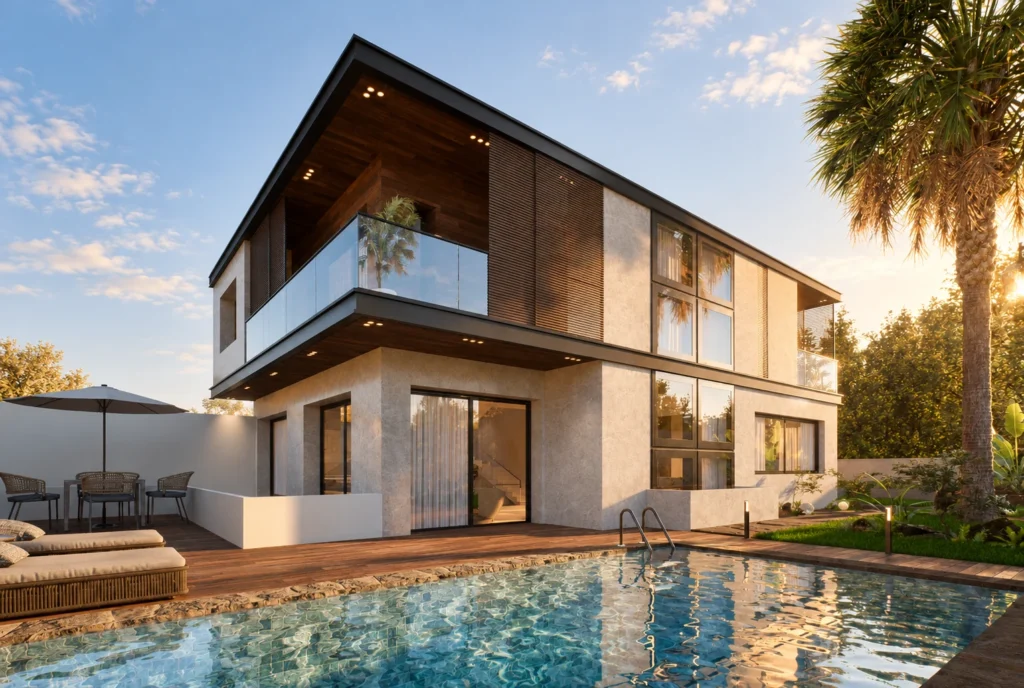
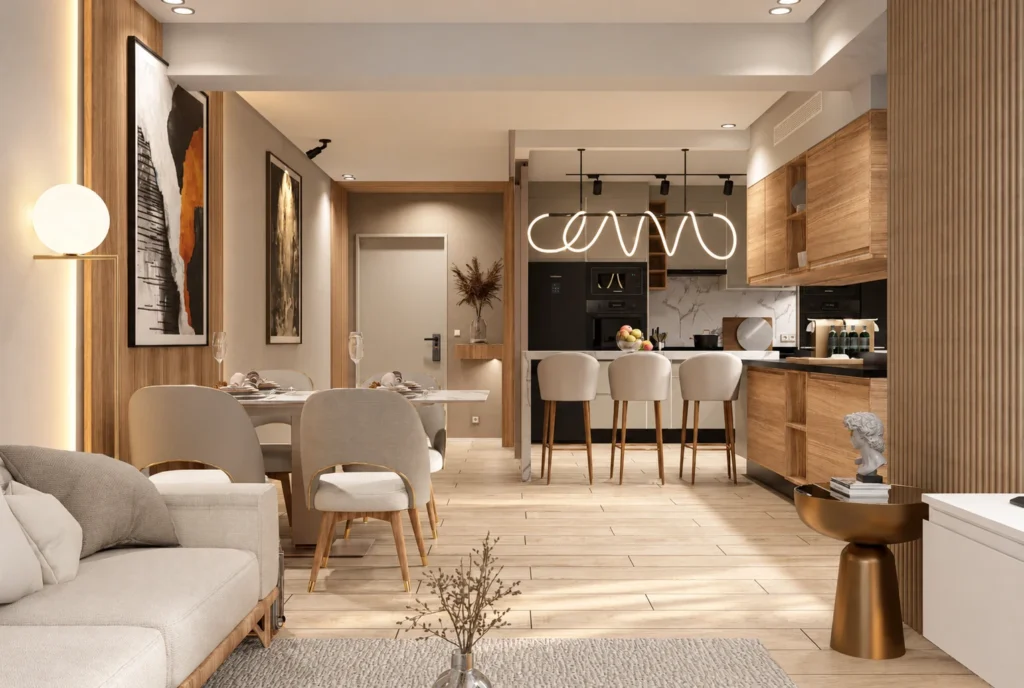
Our approach to interior design in Morocco combines creativity, technical precision and attentive listening. We work with proportion, materials and light to create a space that feels like you.
A complete design perspective with services tailored to your project: concepts, drawings, 3D renderings and support.
We rethink space, light and circulation to create interiors suited to the way you live or welcome guests. Colours, materials and furniture come together in a coherent identity.
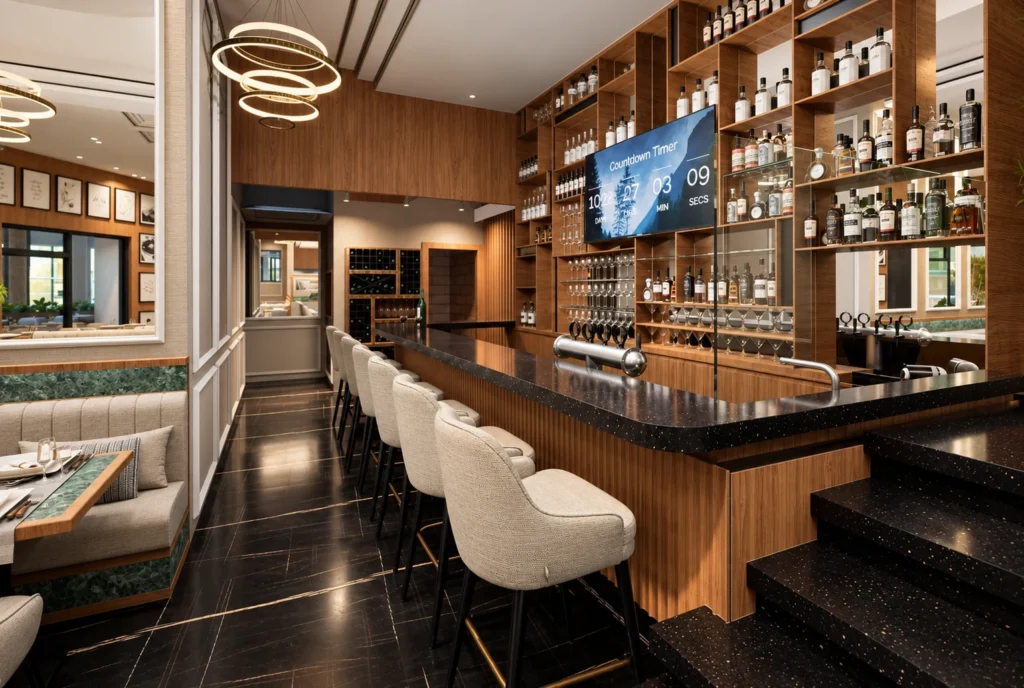
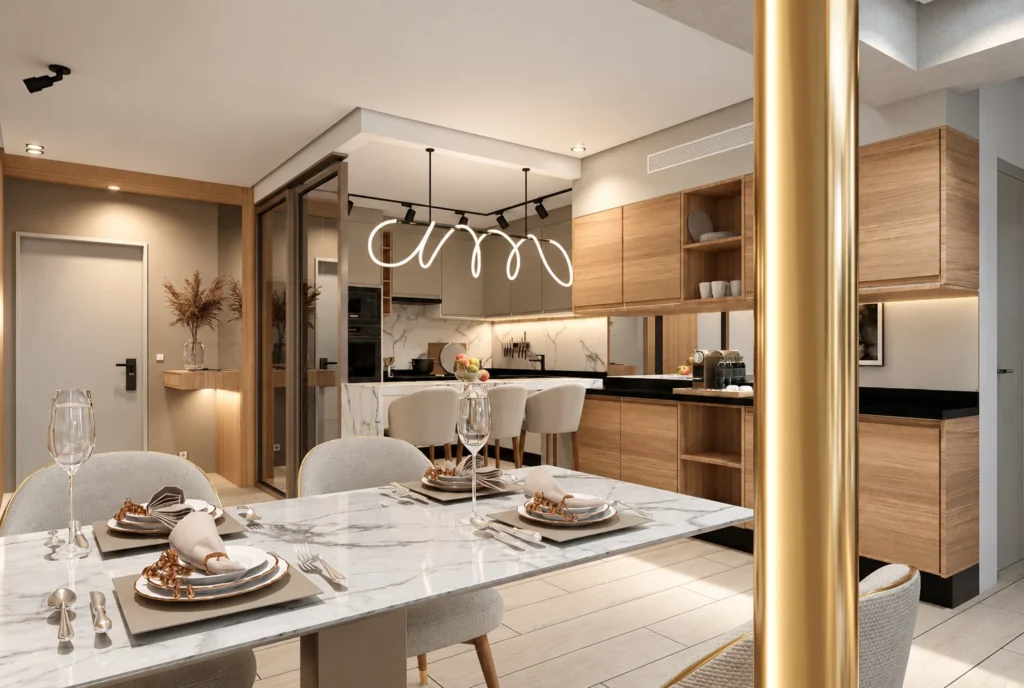
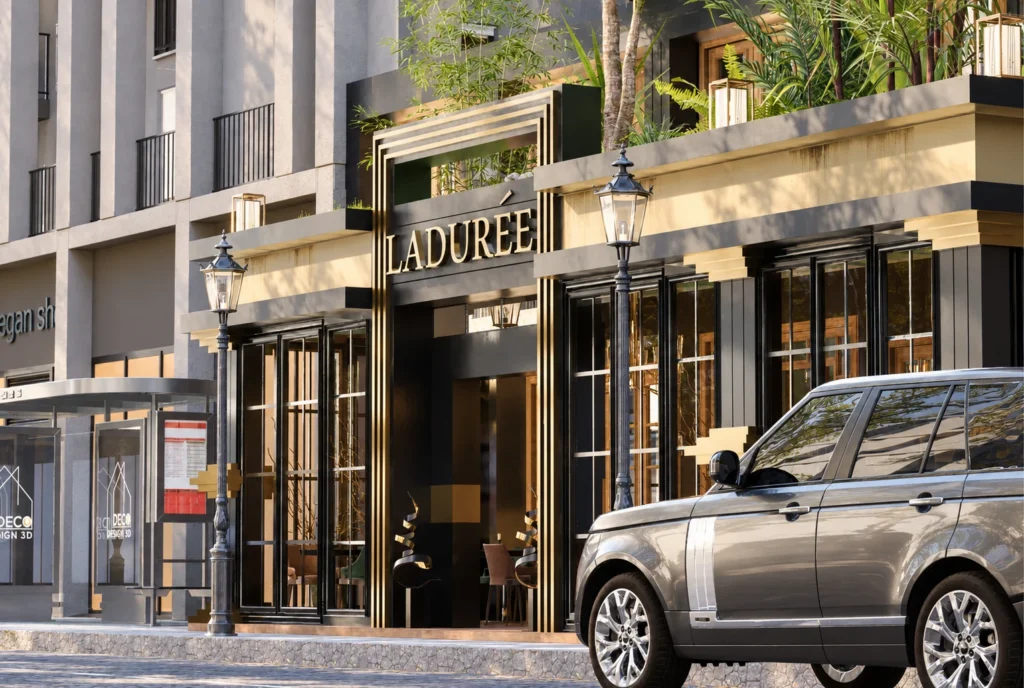
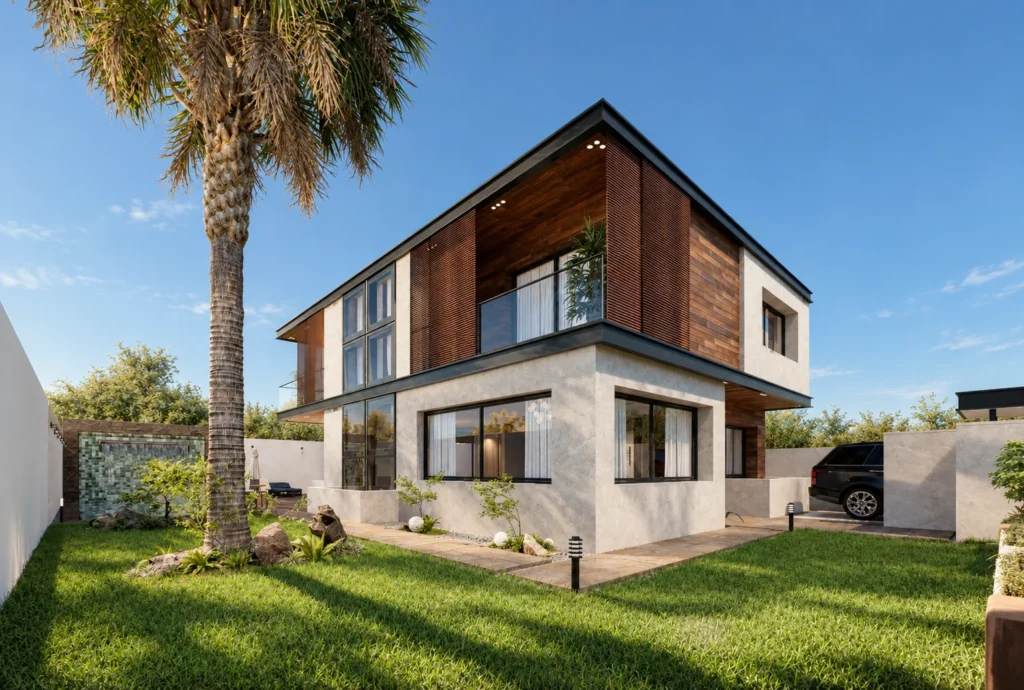
02Photorealistic 3D renderings help you explore spaces, textures and lighting. Compare layout options and agree on a visual direction before work begins.
03From layout and lighting to electrical plans and material setting-out, we prepare drawings suited to your project to support coordination with everyone involved.
04We guide your materials and furniture choices and support implementation within the agreed scope. A consistent design direction connects the initial concept to the finished space.
Your project starts with your ideas, daily needs and constraints.
We develop the layouts, spaces and an aesthetic direction.
3D renderings help you imagine the result and refine your choices.
We support implementation within the scope we agree together.
« For our Kellerman aparthotel in Rabat, we wanted an elegant, welcoming atmosphere. DecoDesign 3D created a high-end setting with a consistent feel throughout the spaces. The rooftop, rooms and reception all have real character. »
« DecoDesign 3D supported us with the layout and brand identity of Clinique El Kawtar. Their professionalism, the quality of the 3D renderings and their management of the technical drawings greatly helped the construction work move forward. »
« What we appreciated about DecoDesign 3D was their thorough approach to overseeing the work. They do more than deliver a model: they support the project through to the finishing touches. That was reassuring for demanding clients like us. »
Testimonials translated from French.
We design villas, apartments, hotels, restaurants and healthcare spaces. Each project is approached according to its uses and constraints.
They help you visualise the layout, furniture, materials and lighting before work begins, so you can discuss options and agree on a direction.
Send us the location, project type, approximate area and your requirements. A plan or a few photographs help us define the scope and prepare a proposal.
Project support and follow-up can be included in the scope. Services, stages and responsibilities are set out in your proposal.