Start with the project
Before choosing a professional, list the things that are not working in your space. A dark room, insufficient storage, awkward circulation and an atmosphere you no longer enjoy call for different responses. This first step helps define a useful scope without adding services you do not need.
When to rethink the layout
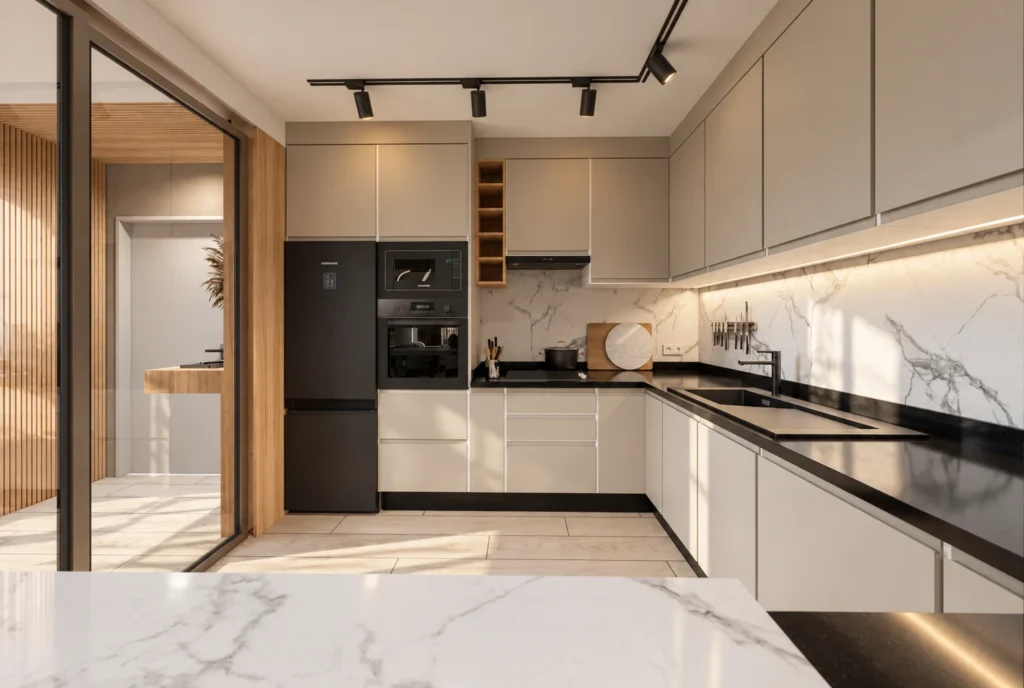
If your project involves the arrangement of rooms, circulation, the kitchen, built-in storage or lighting, a layout study helps connect decisions. The work considers proportion and daily use as well as aesthetics. Drawings and 3D views provide a practical basis for discussing options with everyone involved.
When to focus on decoration
If the layout works well, the project can focus on colours, materials, lighting and furniture. Decoration brings these elements into a coherent whole. A limited palette and a few well-proportioned pieces can transform how a room feels without changing its structure.
Check what is included
Ask for a proposal that explains deliverables, stages, opportunities for revisions and the level of support. Who prepares the drawings? Who guides materials selection? Who communicates with contractors? For technical work, responsibilities and the necessary expertise should be clarified with the professionals involved.
Support tailored to your space
For a villa, apartment, hotel or restaurant, DECO3D.ma combines interior design, 3D representation and support according to the agreed scope. Our Apartment K project in Rabat shows how layout, bespoke furniture and a material palette can respond to one shared intention.